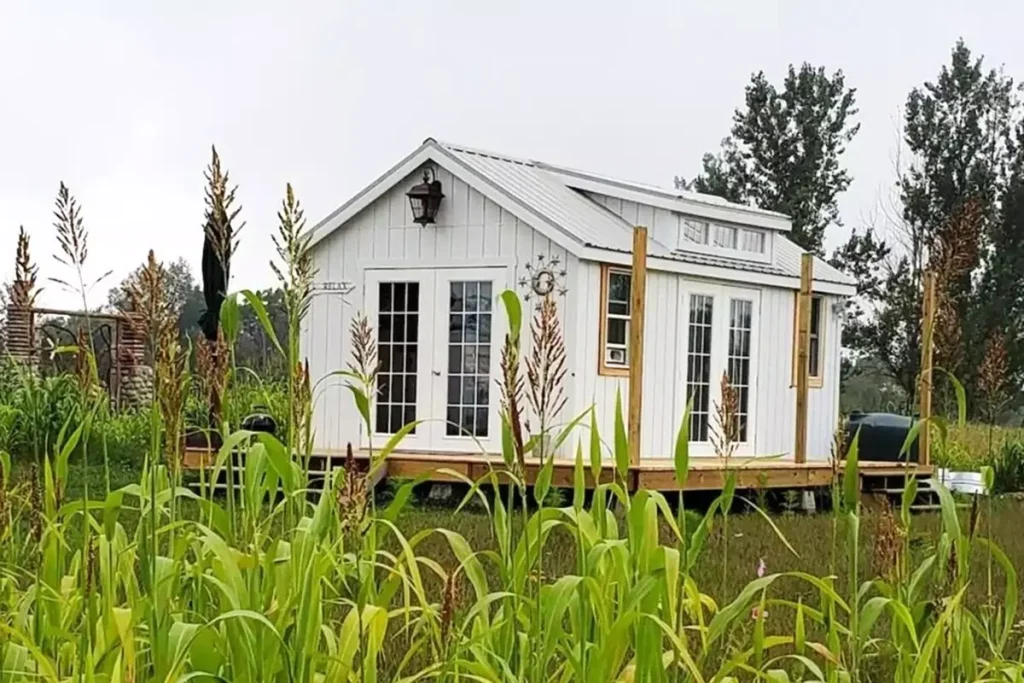

256 Sqft Hybrid Amish Tiny House in Berlin

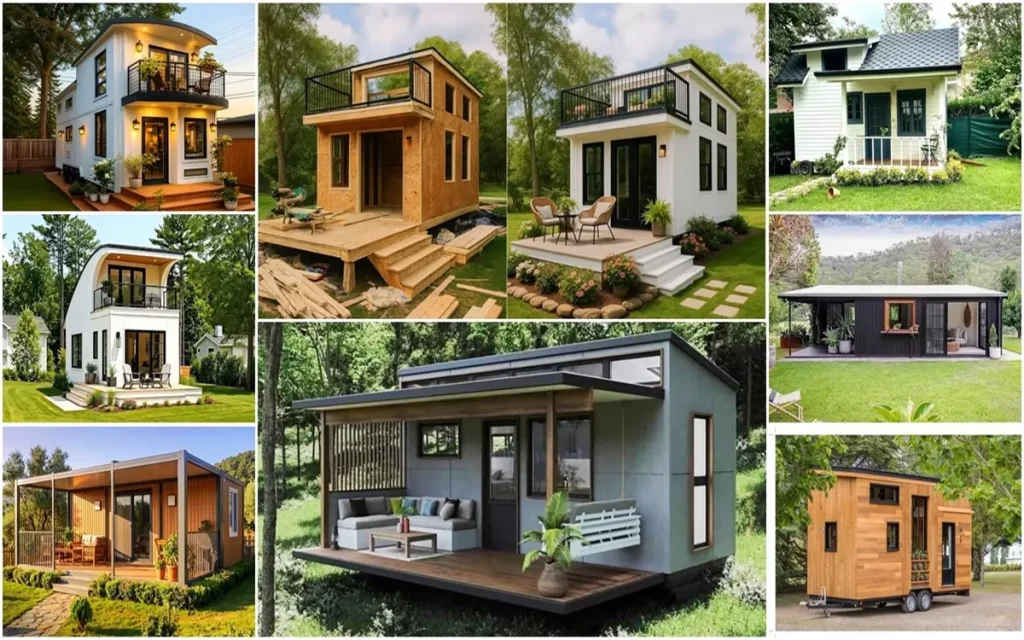
This week we will introduce you to the ‘Cozy Small House Plan 9×10 Stylish Design’ suitable for the impressive minimalist life of your dreams.
The crowded and complex nature of city life increases the demand for functional small houses day by day. Tiny house living is an environmentally friendly and sustainable lifestyle. These houses are smaller than the average house. The tiny house universe is huge and offers excellent opportunities for new thrill seekers.
This wonderfully cozy little house plan designed by AVN Studio is a unique retreat that offers great stress-free bliss. If you want to design your own tiny house, you should examine different designs. Therefore, you should find the tiny house that fits your budget and lifestyle.
You can step into the minimalist life of your dreams by taking a look at other great tiny houses on our website.

When designing a tiny house, every detail should be calculated and you should take care not to have more items than you need. Quality materials create a modern and stylish atmosphere in small house designs. Having large windows in tiny house designs will make the house appear larger than it is.



The cozy little house plan designed by AVN Studio looks charming with its modern design. The tiny house offers a great option to escape from today’s complex city life and relax in a comfortable environment.


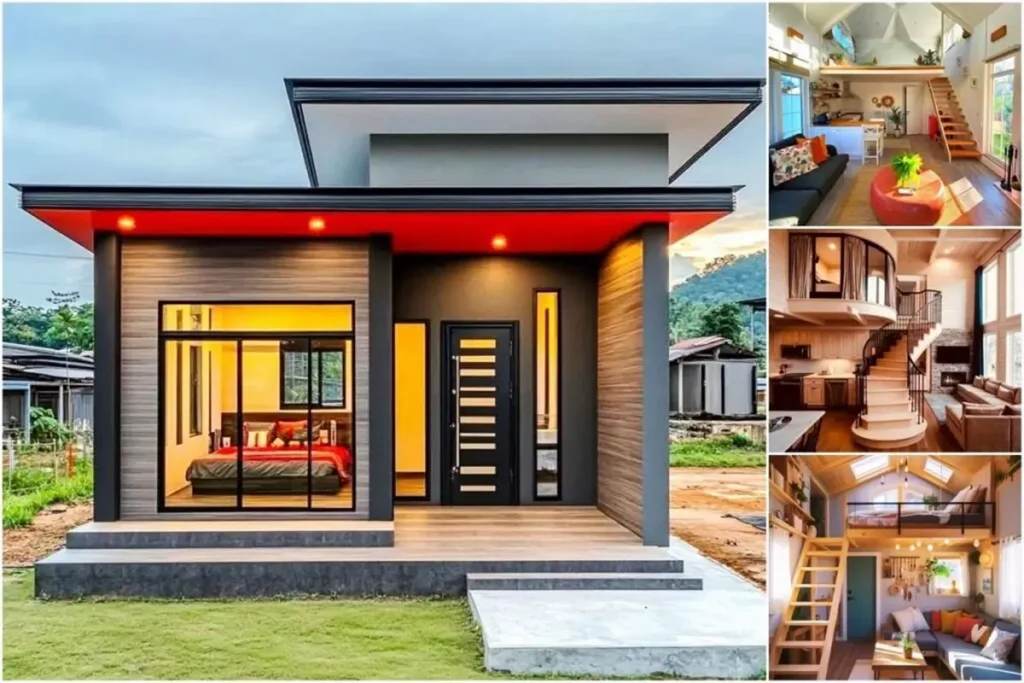
This dream tiny life is 9x10m in size and offers 90 m2 of usage area. In the general plan of the small house, an open plan design, which combines the kitchen and the main living area, was applied. The tiny house features a spacious main living area, a queen-size double bedroom, a fully equipped minimalist kitchen and a modern bathroom.


Elegance is evident in every aspect of the modern small house, from its exterior to its interior decoration. When you enter the tiny house, you will encounter the modern aesthetic of the main living area. The main living area and other sections appear large and spacious with light decor products.


The cozy tiny house plan includes a small patio and balcony where you can spend some great family time with your loved ones. The veranda and balcony have an impressive design with modern furniture. The veranda has a unique design that combines the small house with the wonderful nature.


All in all, this cute little house plan offers a wonderful minimalist design that offers the ultimate in tranquility and comfort.

More: 9×10 Stylish Small House Model
Click here for more information about tiny houses.
Don’t forget to check out other great ideas about Tiny House Universe and share them with your friends. Thanks!
»» Follow Tiny House Universe on social media to stay up to date with the latest posts ««
↓↓ Check Out Other Fascinating Tiny Stories ↓↓
↓↓↓ For More ↓↓↓