Steel House Systems
In this article, we provide detailed information about ‘Steel House Systems: Durable Housing Solutions of the Future’, which have become increasingly popular thanks to their prefabricated structure.
Today, steel house systems offer fast, safe, and long‑lasting solutions to the growing need for housing, making them one of the strongest alternatives in modern construction technologies. With their earthquake resistance, rapid installation, and aesthetic design possibilities, steel houses provide a far more advantageous living space compared to traditional reinforced‑concrete structures.
If you want to design the tiny house of your dreams, take a look at the magnificent designs on our website.
What Are Steel House Systems?
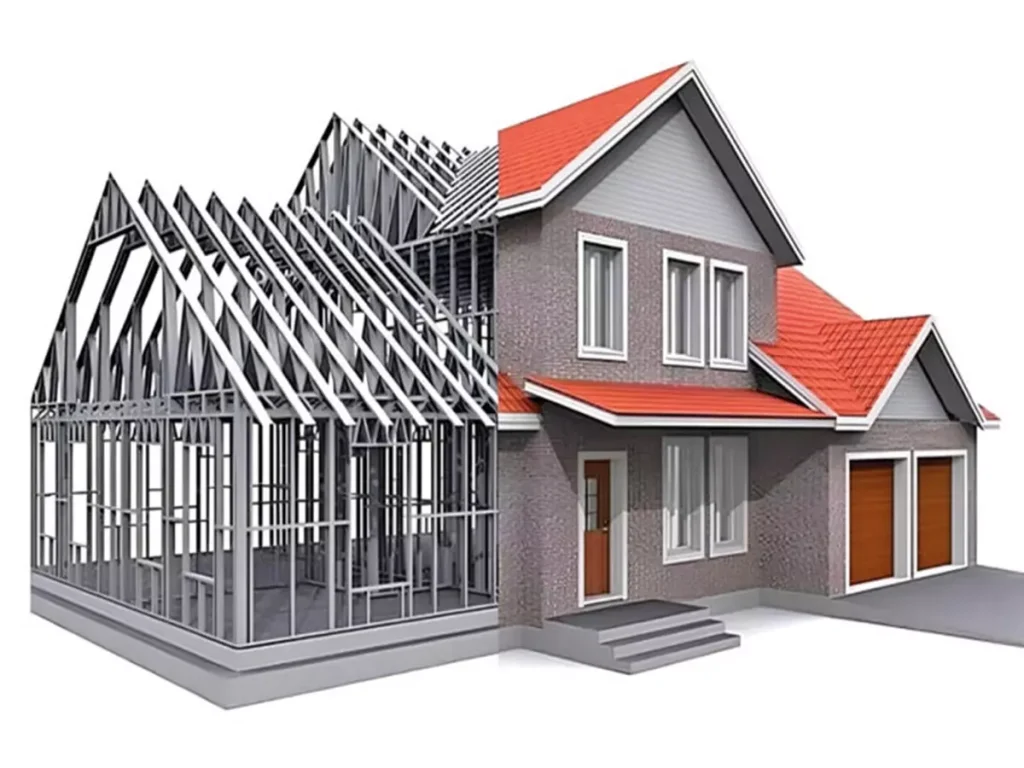
Steel house systems are prefabricated structures built using light or heavy steel frames. Their main load‑bearing skeleton is made of galvanized steel profiles, ensuring long‑lasting strength and structural stability.
How Steel Houses Are Manufactured
Steel homes are produced with:
• Millimetric precision in controlled factory environments
• Fast and error‑free assembly on site
• Consistent structural performance throughout the building’s lifespan
This combination results in homes that are both engineered for safety and designed for modern aesthetics.

How Are Steel House Systems Built?
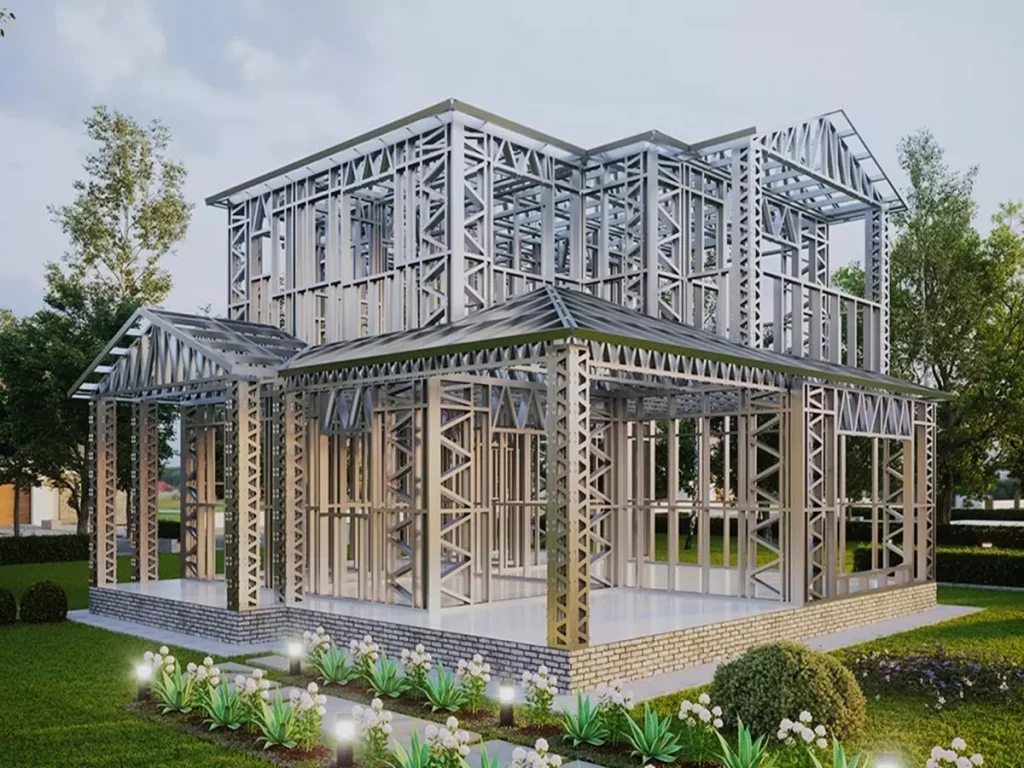
Steel house systems are produced using light or heavy steel construction carriers. The main framework of the structure consists of galvanized steel profiles. This system:
• Is manufactured with millimetric precision in a factory environment
• Allows fast and error‑free assembly on site
• Maintains its structural strength throughout the building’s lifespan
Thanks to these features, steel houses achieve both engineering reliability and a modern architectural appearance.
What Are the Advantages of Steel House Systems?
Prefabricated housing systems, which have become highly popular in recent years, offer significant conveniences and design advantages.
Resistant to Earthquakes and Natural Conditions
Steel is a flexible material, meaning that during an earthquake it does not crack but instead distributes the load evenly. This makes steel houses among the safest structures in terms of seismic performance.
Fast Installation
Steel houses can be completed 50–70% faster than traditional buildings. This is a major advantage, especially for projects requiring urgent housing solutions.
Long‑Lasting and Durable
Thanks to galvanized coating, steel systems:
• Are resistant to corrosion
• Do not rot or suffer from insect damage
• Require minimal maintenance over the years
Energy Efficiency
When combined with modern insulation materials, steel house systems provide excellent thermal and acoustic insulation. This results in comfortable living spaces and reduced energy costs.
Design Flexibility
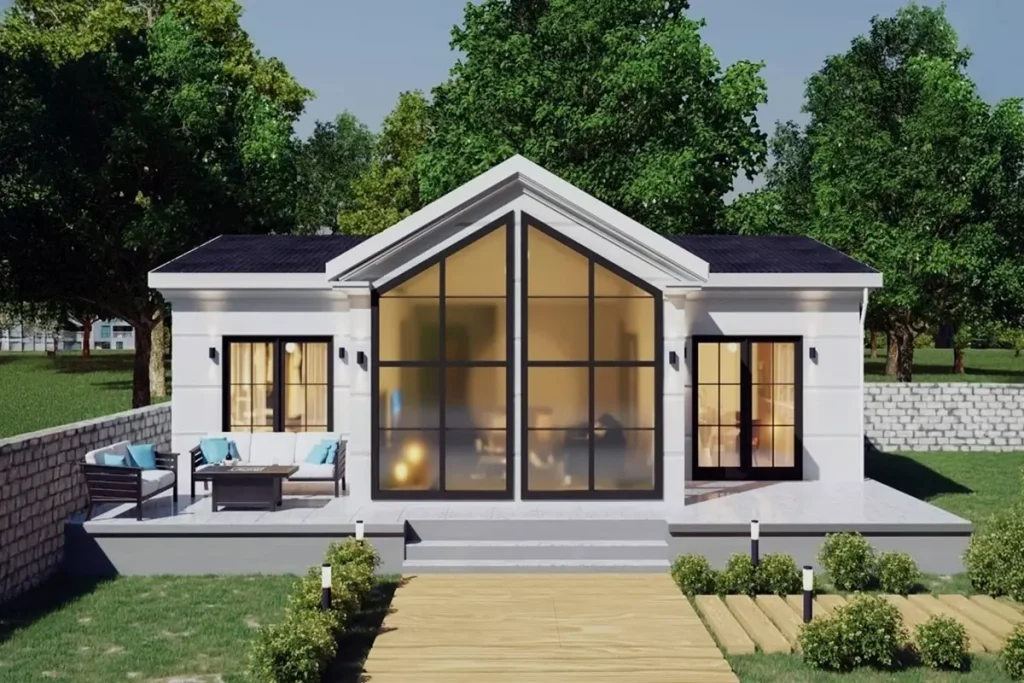
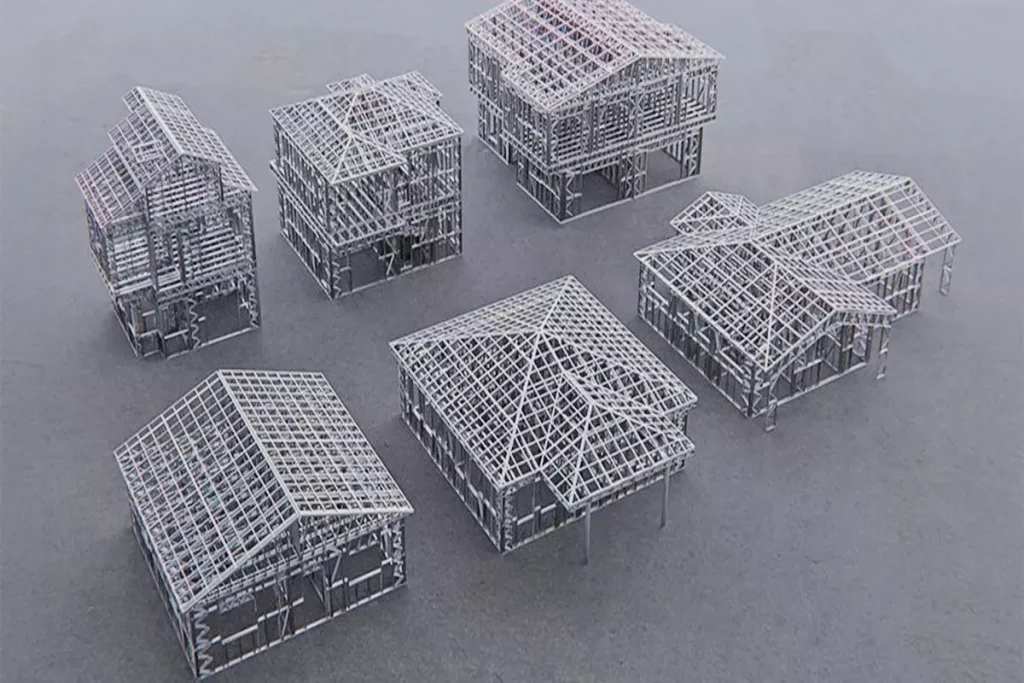
Whether single‑story, duplex, or villa‑type projects… Steel houses offer personalized planning and architectural freedom.
Steel House or Reinforced Concrete?
Features : Steel House Reinforced Concrete
Earthquake Resistance : Very High Medium
Construction: Time Very Short Long
Maintenance Requirement: Low High
Energy Efficiency: High Medium
Environmentally Friendly: Yes No
This comparison clearly shows why steel house systems are becoming increasingly preferred.

Where Are Steel House Systems Used?
• Detached houses
• Villa projects
• Tiny houses and modular homes
• Vineyard and mountain houses
• Tourist facilities
• Construction site and staff accommodation units
Buildings of the Future: Durable Prefabricated Steel Construction Homes
Growing population, earthquake risks, and the need for sustainable living are pushing the construction industry toward new solutions. Steel house systems represent an intelligent building model that meets both today’s needs and the living standards of the future.
Click here for more information about tiny houses.
Don’t forget to check out other great ideas about Tiny House Universe and share them with your friends. Thanks!
»» Follow Tiny House Universe on social media to stay up to date with the latest posts ««
↓↓ Check Out Other Fascinating Tiny Stories ↓↓
- Juniper Slope Lodge Airbnb Retreat in Wilmington: The Most Exclusive Vacation Choice for 2026
- 4×7 Diameter Box Tiny House Design: Discover the Modern Minimalist Lifestyle
- Happy Goat Retreat in Texas: Container Home Living Amidst Nature
- Simple Tiny House 48m2 Minimalist Plan: Discover the Secrets of Minimalist Living
- The Pinnacle of Minimalist Living: Discover the 40 m² Two-Story Modern Tiny House!
↓↓↓ For More ↓↓↓
Contents
Keywords: house designs, container house, prefab cabins, small home plans, cozy homes, minimalist living, small cabins, tiny house, cozy house, tiny house projects, portable tiny house, affordable homes, off-grid house, tiny house plans, minimalist living, home design, DIY home, home ideas, tiny house cost, tiny house price.
Youre so cool! I dont suppose Ive learn anything like this before. So nice to search out somebody with some authentic ideas on this subject. realy thanks for starting this up. this web site is one thing that’s wanted on the net, somebody with just a little originality. helpful job for bringing one thing new to the internet!