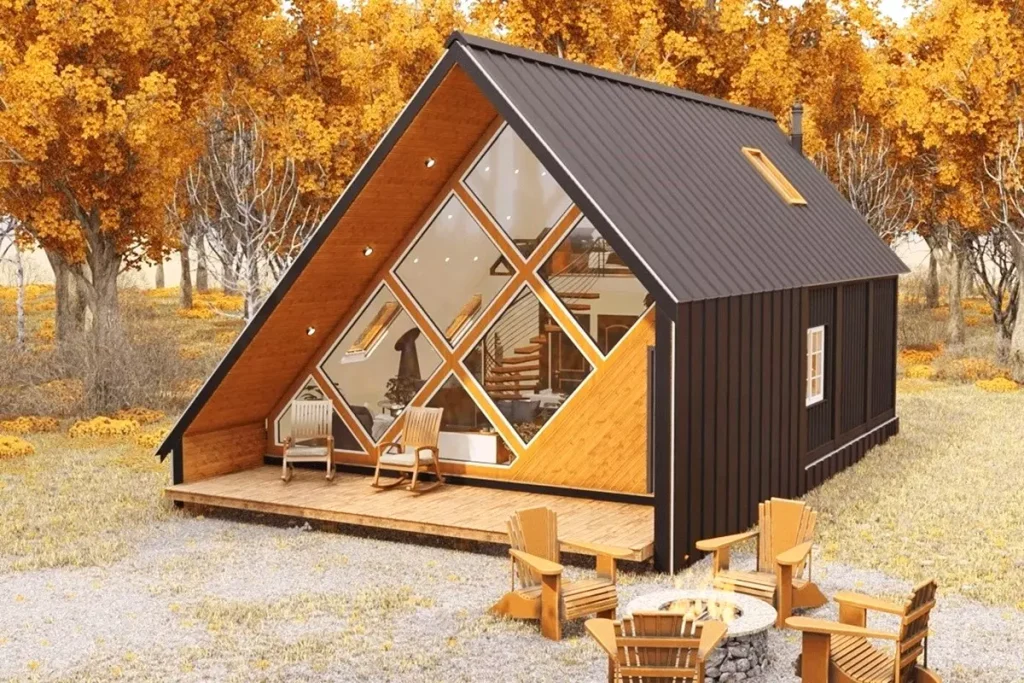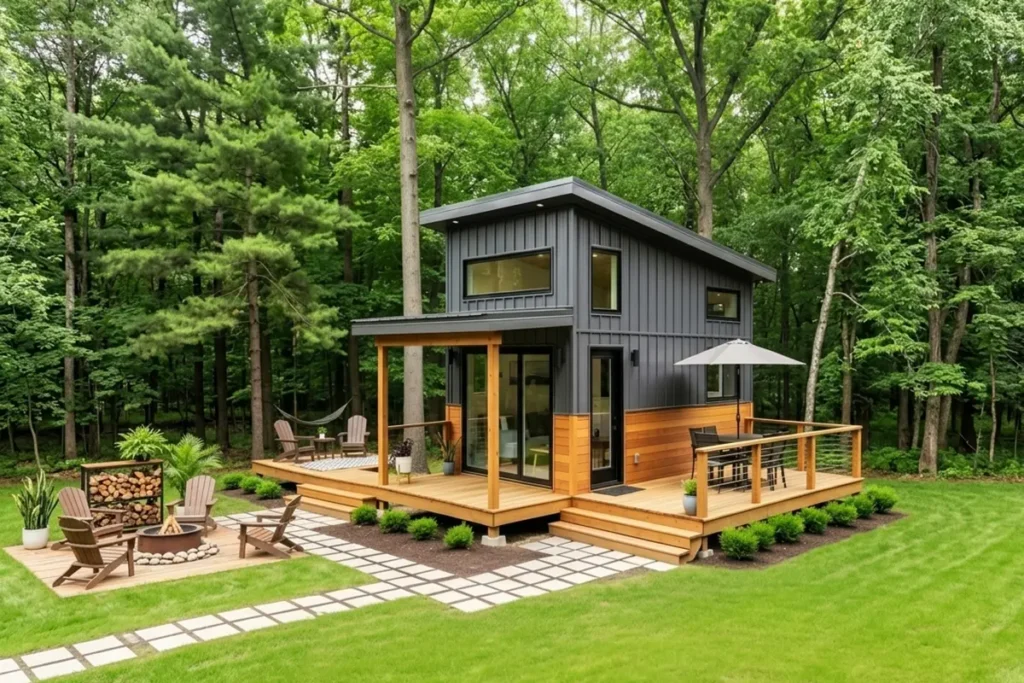

Shangri LaLa Tiny House A Quiet Retreat in Nature

In this article, we will introduce you to the ’20 Square Meters Happy Mobile Tiny House’ suitable for the traveling minimalist life of your dreams.
Tiny houses on wheels offer great opportunities for those looking for a nature-friendly and environmentally conscious lifestyle. For example, the tiny house universe is huge and offers excellent opportunities for those looking for new excitement. That’s why we continue to discover new wonderful tiny houses for you.
This charming mobile tiny house has everything you need for comfort and convenience. For example, the tiny house offers a magnificent living space decorated with wooden products. Eye-catching wooden decor products show themselves masterfully in every area of the house.
If you want to design the tiny house of your dreams, take a look at the magnificent designs on our website.

Tiny House is the name given to minimalist structures between 10 and 30 square meters, designed as wheeled or fixed. Small houses are cheaper to build and maintain than others. A tiny house built on wheels provides freedom of movement. These houses have become popular all over the world, creating a useful living space in small spaces.


This gorgeous mobile tiny house has 20 square meters of functional and impressive living space. This creative tiny house plan is a great design by Little Byron Co. As a result, it is a rustic tiny house specially designed for those who embrace a minimalist lifestyle.

The tiny house on wheels is located in a magnificent forest area with a view of the valley. The designers decided not to paint the exterior to match the landscape. Thus, an impressive feeling of glamping has emerged that adapts to the Australian subtropical climate.


Banjo by Little Byron Co is named after the famous Australian bush poet, Banjo Paterson. Weathertex, a composite wood board made from hardwoods, is used in the exterior design of the tiny house to give it a rustic look.


The wooden details used in the overall design of the tiny house add a rustic style to the house. Corrugated pine walls are used in the interior design of the impressive tiny house. In the overall decoration of the house, plenty of warm woods and neutral palettes are used.

The tiny house on wheels has a stylish main living area, two comfortable bedrooms, a minimalist kitchen, bathroom, and a long terrace. In the tiny house, an open plan is applied, where the main living area and the kitchen are together. In the tiny house, you can access the bedroom with the help of a small ladder.


The tiny house’s large and large windows allow natural daylight to enter the house in abundance. Thus, the main living area and other rooms have gained a bright and spacious appearance.

As a result, tiny home on wheels offers a minimalist living space that will meet all your needs. Although the tiny house is small, it impresses with its minimalist rustic lifestyle.

More: Trend House Designs
Click here for more information about tiny houses.
Don’t forget to check out other great ideas about Tiny House Universe and share them with your friends. Thanks!
»» Follow Tiny House Universe on social media to stay up to date with the latest posts ««
↓↓ Check Out Other Fascinating Tiny Stories ↓↓
↓↓↓ For More ↓↓↓
Keywords: house designs, prefab cabins, mobile homes, container house, cozy homes, minimalist living, small cabins, tiny house, cozy tiny house, tiny house projects, portable tiny house, off-grid tiny house, tiny house plans, small house plans, minimalist living space, DIY home building ideas.