
2x20ft Container House Model: Discover Prefabricated Minimalist Living

REKLAM ALANI
This 2x20ft container house model is an attractive new generation of construction that saves time and cost.
These prefabricated houses are built more economically and faster than traditional houses. These minimalist homes are portable cabins that offer quick installation. In this article, we will introduce the ‘2x20ft Container House Model’, which impresses with its stylish multi storey design and is suitable for minimalist living.
Shipping container house designs use recycled materials. The use of recyclable materials in this type of minimalist houses reduces construction costs. Do you want to realize your dream tiny house and build it at a low cost?
If you want to design the tiny house of your dreams, take a look at the magnificent designs on our website.
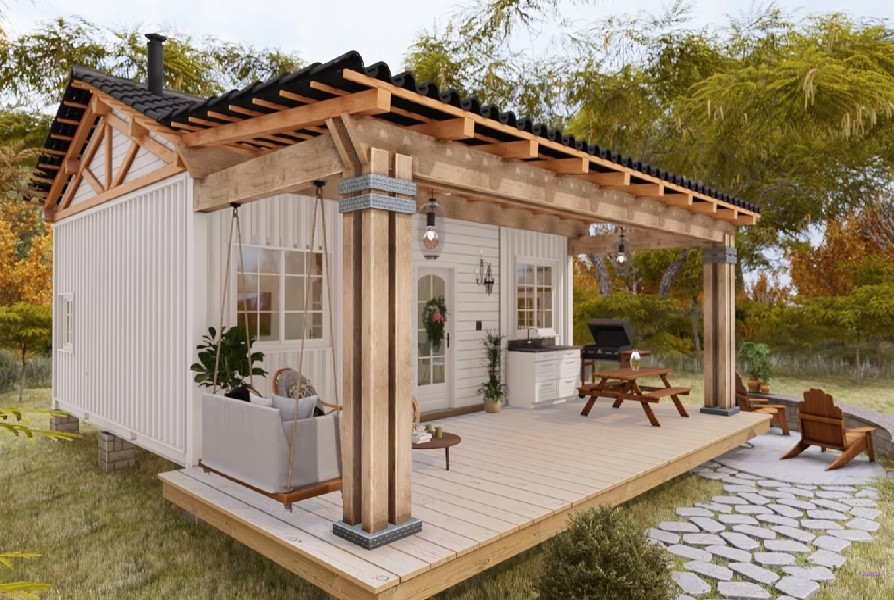
Cozy 2x20ft Container House Model
The 2x20ft container house model has many attractive and impressive aspects. The portability of container homes offers freedom of movement. So, you can easily move these portable minimalist houses wherever you want. Container houses are the most common type of structure used in holiday areas and in emergency situations.

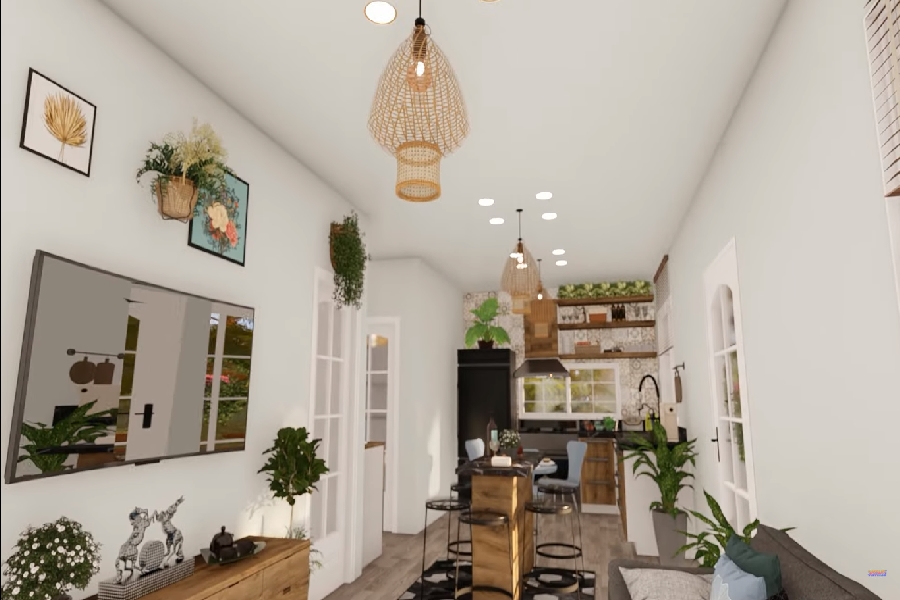
50m2 Beautiful Container House Plan
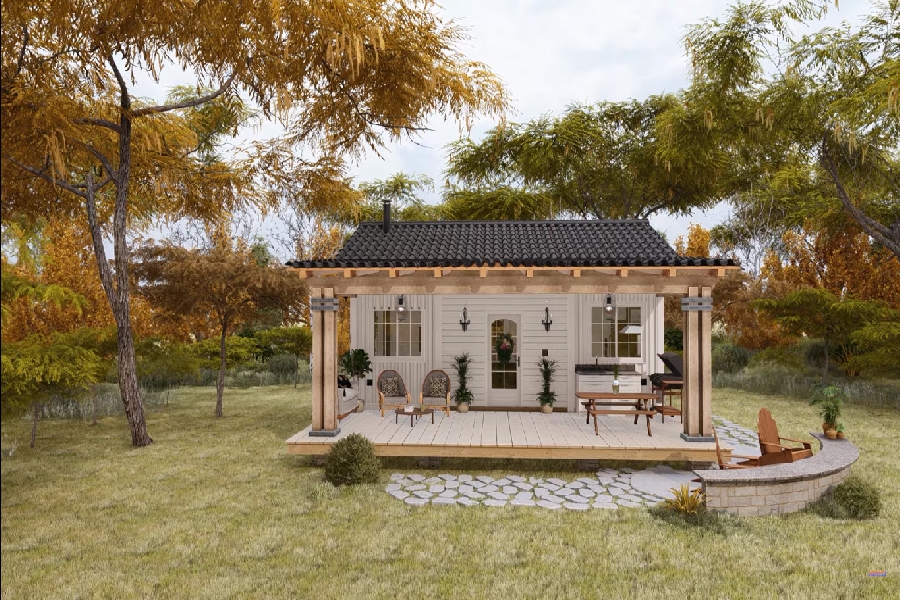
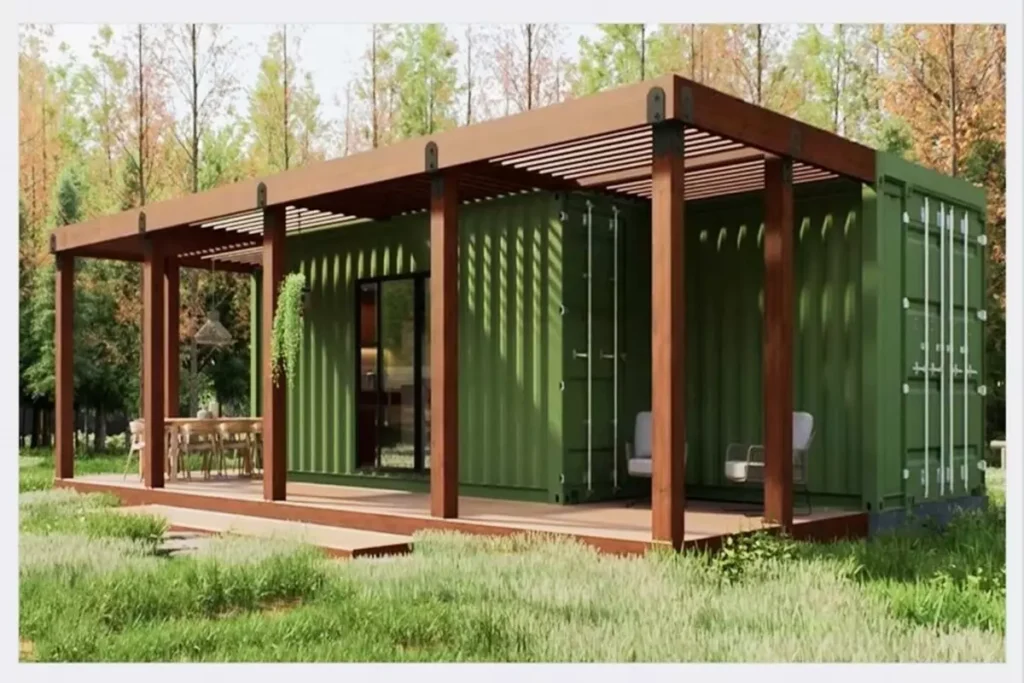
The beautiful container house plan was designed by Tiny House On Field. The minimalist container house was carefully planned for a simple and comfortable life. Offering 50 square meters of usage area, the tiny container house was built with a 2x20ft shipping container. The small house plan features a modern main living area, 2 bedrooms, a bathroom and a minimalist kitchen.

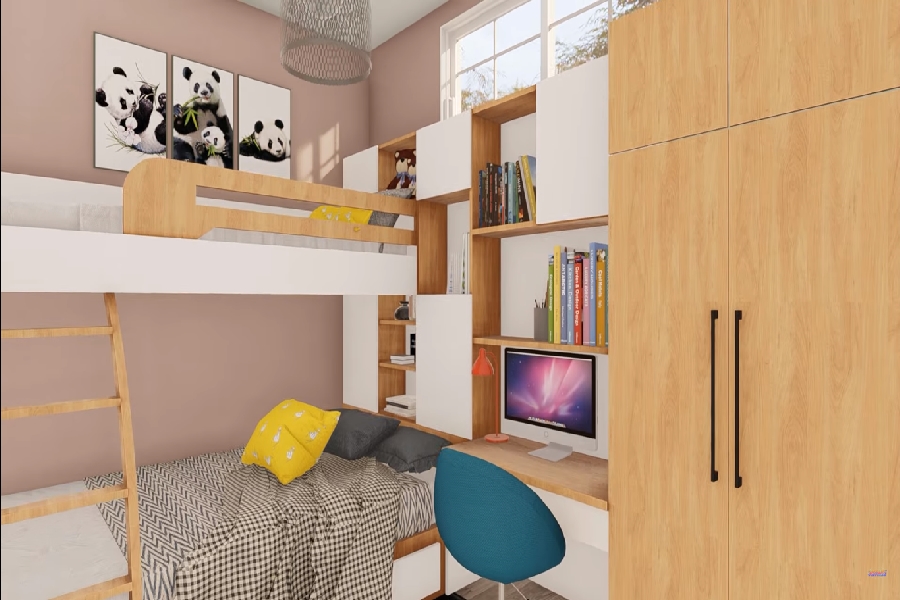
Modular Container House Model
Shipping container homes are functional tiny houses that can withstand harsh weather conditions. These small prefabricated houses are made of strong steel and are resistant to natural disasters. Since these minimalist structures are also modular, you can expand your home with additional containers.


In summary, I really liked the eco-friendly 2x20ft container house model that smartly uses renewable resources. We hope you will be inspired by this impressive tiny container house design…
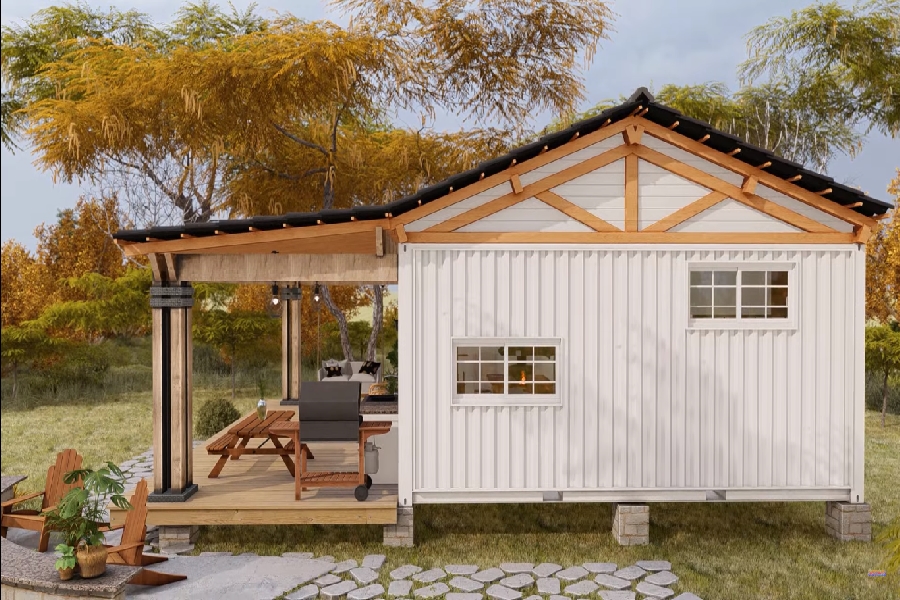
More: Tiny House On Field
Click here for more information about tiny houses.
Don’t forget to check out other great ideas about Tiny House Universe and share them with your friends. Thanks!
»» Follow Tiny House Universe on social media to stay up to date with the latest posts ««
↓↓ Check Out Other Fascinating Tiny Stories ↓↓
- 4×7 Diameter Box Tiny House Design: Discover the Modern Minimalist Lifestyle
- Happy Goat Retreat in Texas: Container Home Living Amidst Nature
- Simple Tiny House 48m2 Minimalist Plan: Discover the Secrets of Minimalist Living
- The Pinnacle of Minimalist Living: Discover the 40 m² Two-Story Modern Tiny House!
- Attractive Easy 40m2 Small House Plan: Simple Minimalist Living Ideas
↓↓↓ For More ↓↓↓
Contents
Keywords: house designs, prefab cabins, mobile homes, container house, cozy homes, minimalist living, tinyh house price, small cabins, tiny house, cozy tiny house, tiny house projects, portable tiny house, tiny house plans, small house plans, minimalist Living.
REKLAM ALANI

MAKE A COMMENT
COMMENTS - 0 COMMENTS