Loft Two-Story 25 m² Tiny House Plan and Interior Design Ideas: The Perfect Harmony of Minimalism and Functionality
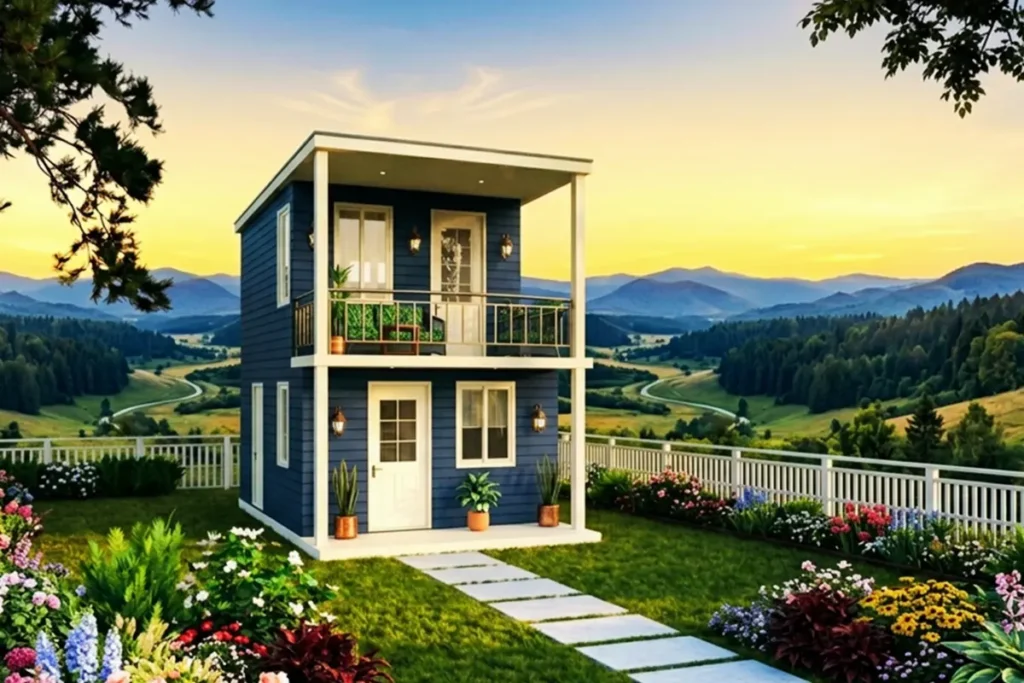
Designed with the harmony of midnight blue and warm wood, “Loft Two-Story 25 m² Tiny House Plan and Interior Design Ideas: The Perfect Harmony of Minimalism and Functionality”!
The Tiny House Movement is not just an alternative form of housing; it is a philosophy of living simply, close to nature, and freely. Yet living in a small space does not mean sacrificing aesthetics or comfort. With the right architectural planning, just a few square meters can be transformed into a palace-like living environment.
If you want to design the tiny house of your dreams, take a look at the magnificent designs on our website.
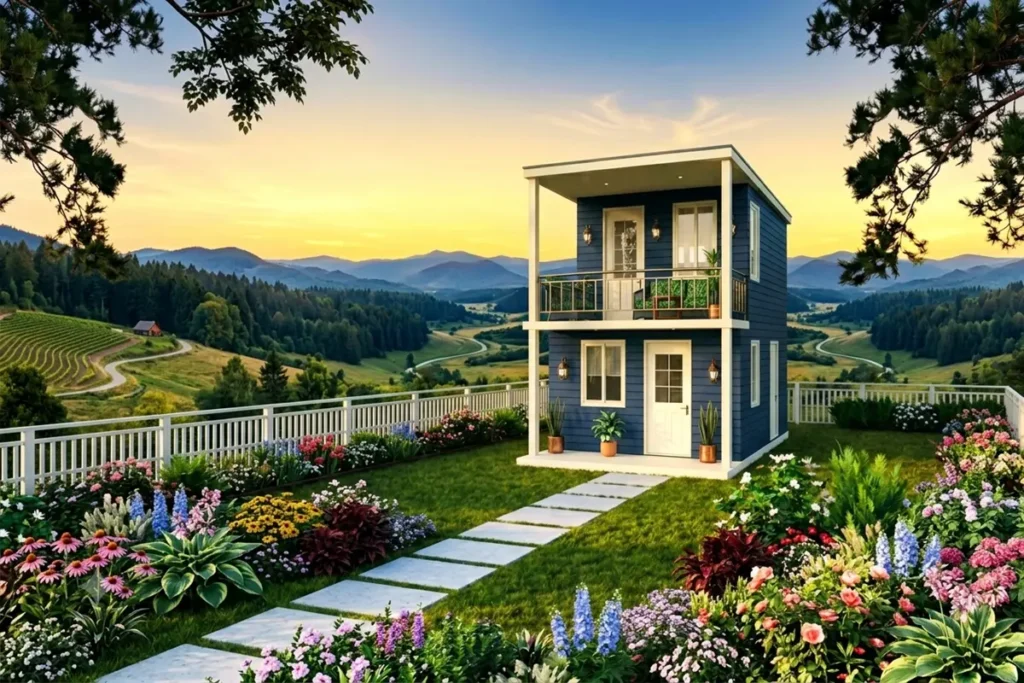
Loft Two-Story 25 m² Tiny House Plan and Interior Design Ideas
In this article, we explore a modern two-story tiny house project that dazzles with its exterior design and blends deep midnight blue tones with the warmth of wood inside.
Exterior Architecture: A Blue Oasis in Nature
At first glance, this tiny house captures attention by beautifully merging modern lines with rustic aesthetics.
- Color and Cladding: The midnight blue wooden siding creates a striking contrast against the surrounding greenery and sunset hues.
- Two-Story Layout and Balcony: Built upward on a compact footprint, the house features a spacious upper veranda with American-style railings, offering uninterrupted views of nature.
- Entrance and Landscaping: White-trimmed windows and a white front door add a modern touch to the blue façade, while a stone walkway and colorful flower beds complete its fairy-tale charm.
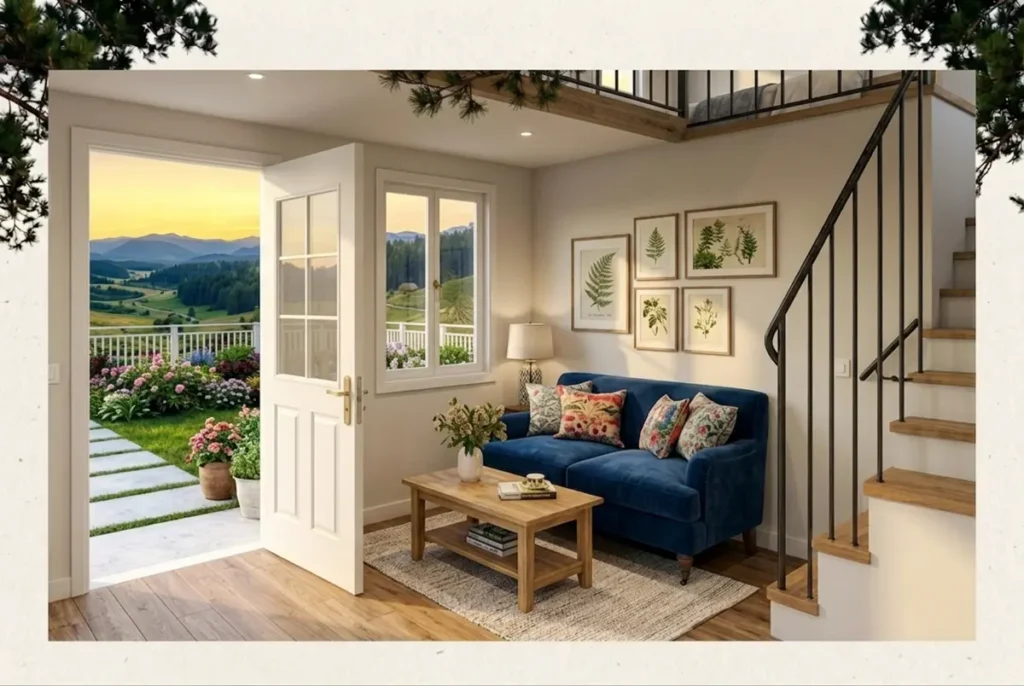
Ground Floor: Maximum Efficiency in Living Room and Kitchen
Stepping inside, you’re welcomed by a bright, airy ground floor where every centimeter is cleverly utilized.
1. A Warm and Inviting Living Room
The front door opens directly into a high-ceilinged living room divided by loft stairs. Cream-colored walls blend with oak laminate flooring, while the centerpiece is a velvet midnight blue loveseat. Botanical wall art and a solid wood coffee table highlight the minimalist elegance.
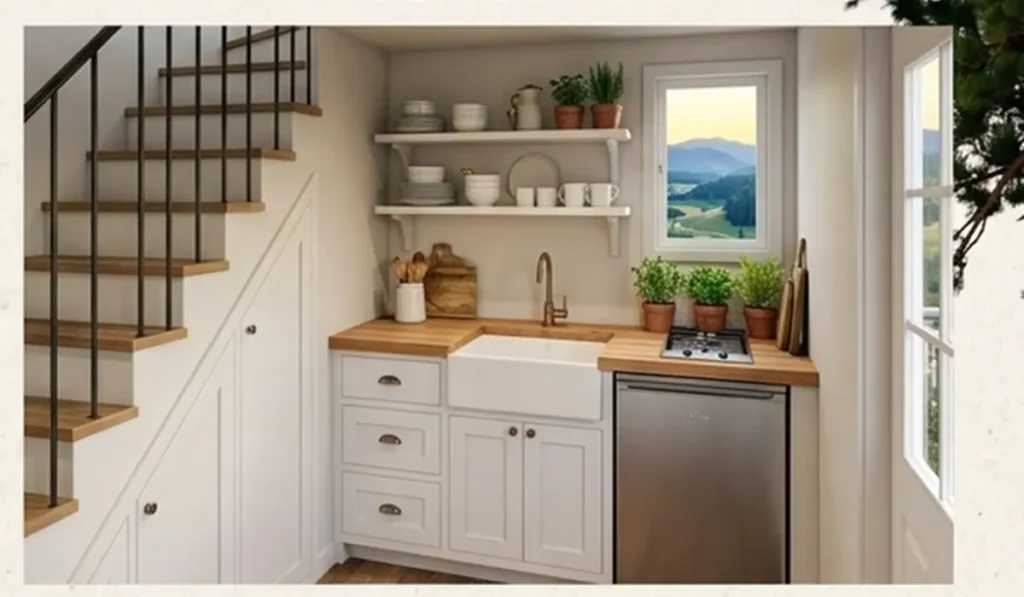
2. The Staircase Miracle: Linear Kitchen
Storage is everything in tiny houses. Here, the space beneath the stairs is transformed into built-in kitchen cabinets. White shaker-style cupboards, a solid wood countertop, and a farmhouse sink create a country-modern vibe. A two-burner cooktop and mini fridge provide full functionality in a compact design.
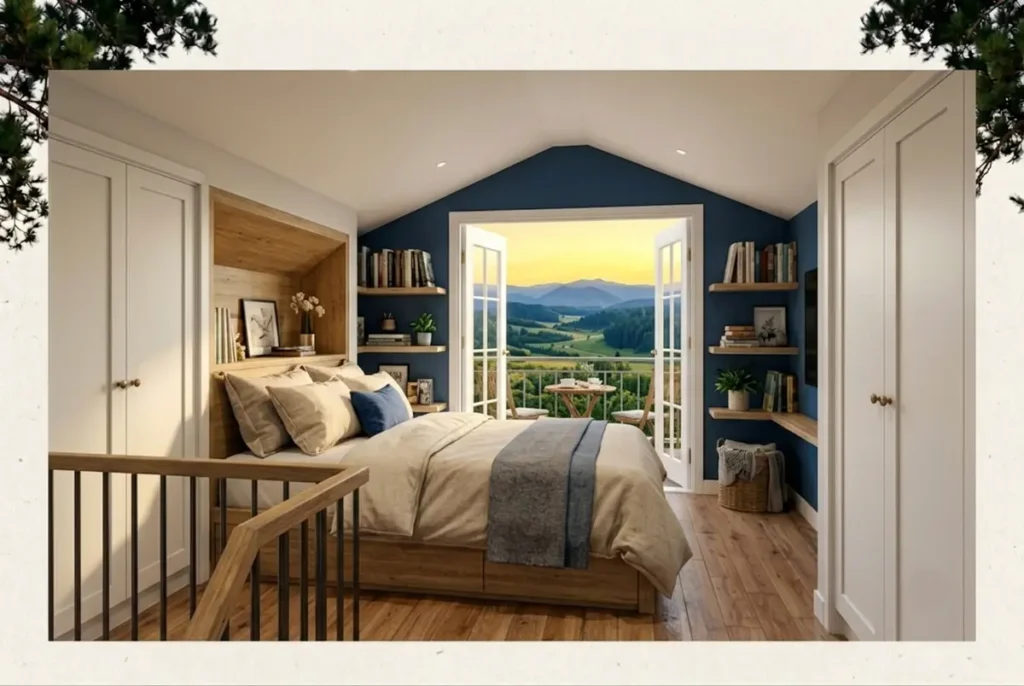
Upper Floor: Loft Bedroom with a View
Climbing the stylish staircase leads to a private retreat.
- Built-in Bed Niche: A double bed is set into a wood-paneled alcove, with soft spotlights creating a romantic atmosphere.
- Depth Through Color: Midnight blue on the back wall contrasts beautifully with white wardrobes, adding depth. Open wooden shelves maximize storage without clutter.
- French Balcony: Double glass doors open directly onto the balcony, letting you wake up to valley or sunset views.
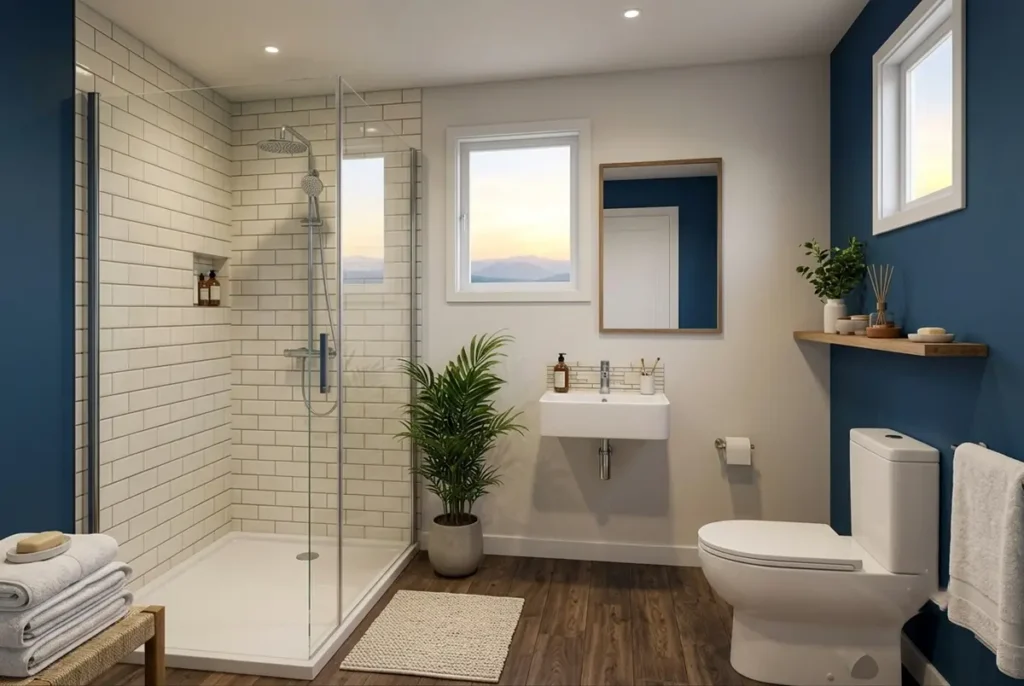
Bathroom Design: Hotel-Level Comfort
Tiny house bathrooms often feel cramped, but this design breaks the mold.
- Subway Tiles and Glass Shower: A walk-in shower with white subway tiles and a sleek rain showerhead feels spacious thanks to transparent glass panels.
- Minimalist Fixtures: A wall-mounted compact sink, wooden-framed mirror, and floating toilet maximize movement space. A single solid wood shelf against a midnight blue wall provides stylish storage for towels and plants.
Architectural Tips for Tiny House Builders
If you’re inspired to build your own tiny house, keep these points in mind:
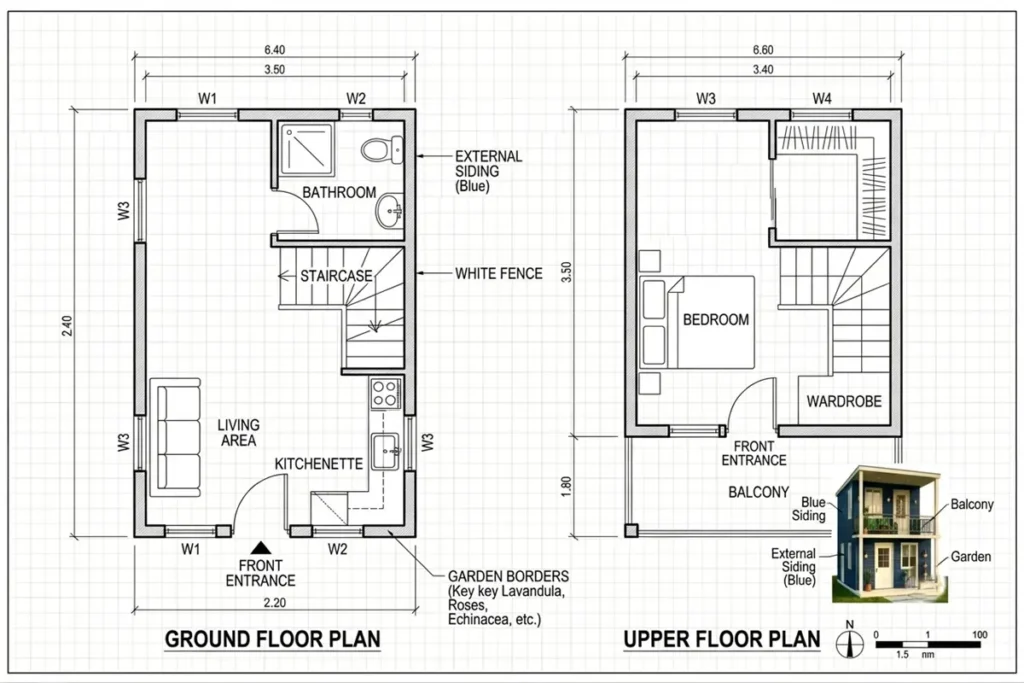
- Consolidate Plumbing: Place the kitchen sink and bathroom back-to-back to reduce piping costs and simplify water management.
- Maintain Color Continuity: Use midnight blue consistently across exterior siding, living room furniture, bedroom walls, and bathroom accents for cohesive design.
- Choose Underfloor Heating: Radiators consume valuable wall space; underfloor heating is ideal for compact homes.
The Perfect Harmony of Minimalism and Functionality
In short, this project also showcases respect for nature and the magical world of minimalism. It helps protect existing natural life and specimens.
More: Tiny House Frequently Asked Questions (FAQ)
Click here for more information about tiny houses.
Don’t forget to check out other great ideas about Tiny House Universe and share them with your friends. Thanks!
»» Follow Tiny House Universe on social media to stay up to date with the latest posts ««
↓↓ Check Out Other Fascinating Tiny Stories ↓↓
- Juniper Slope Lodge Airbnb Retreat in Wilmington: The Most Exclusive Vacation Choice for 2026
- 4×7 Diameter Box Tiny House Design: Discover the Modern Minimalist Lifestyle
- Happy Goat Retreat in Texas: Container Home Living Amidst Nature
- Simple Tiny House 48m2 Minimalist Plan: Discover the Secrets of Minimalist Living
- The Pinnacle of Minimalist Living: Discover the 40 m² Two-Story Modern Tiny House!
↓↓↓ For More ↓↓↓
Contents
Keywords: tiny house designs, two-story tiny house, loft house plan, small home decoration, modern tiny house interiors (Loft Two-Story 25 m² Tiny House Plan and Interior Design Ideas: The Perfect Harmony of Minimalism and Functionality)