Tiny Houses
Mobile Homes
Prefab Cabins
Container Houses
Small House Plans
HOW TO?
BLOG
FAQ
Tiny House Universe | Minimalist Living Ideas
Tiny Houses
Mobile Homes
Prefab Cabins
Container Houses
Small House Plans
HOW TO?
BLOG
FAQ
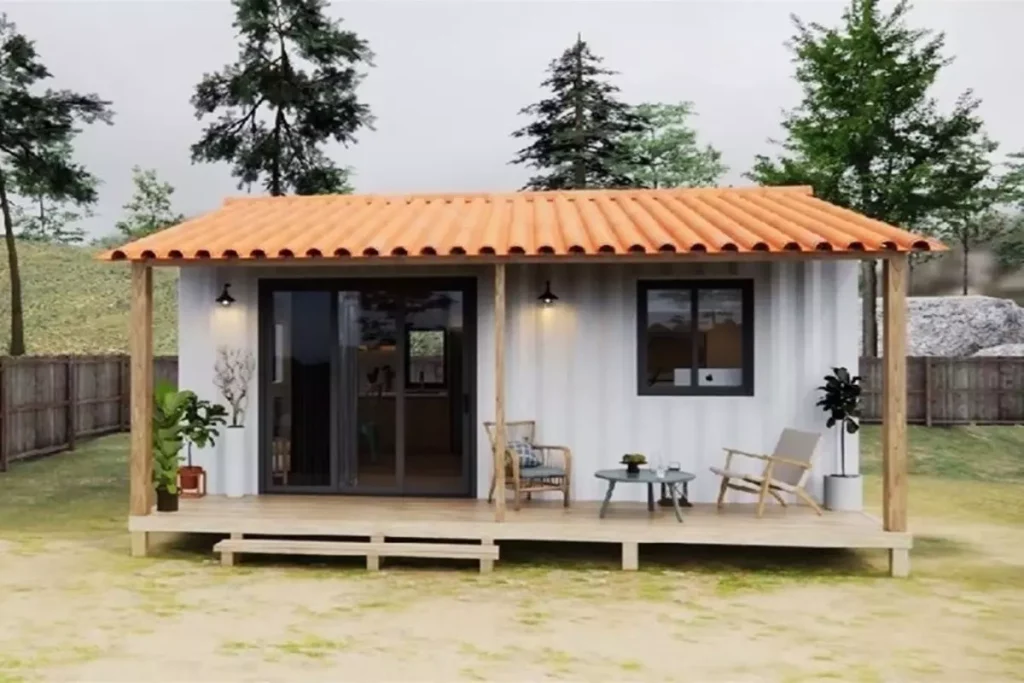
Eco Friendly 50m2 Container House Model
Cozy Little Nest Ideas in Nature
7 Cedar Brook Escape Houses in Texas
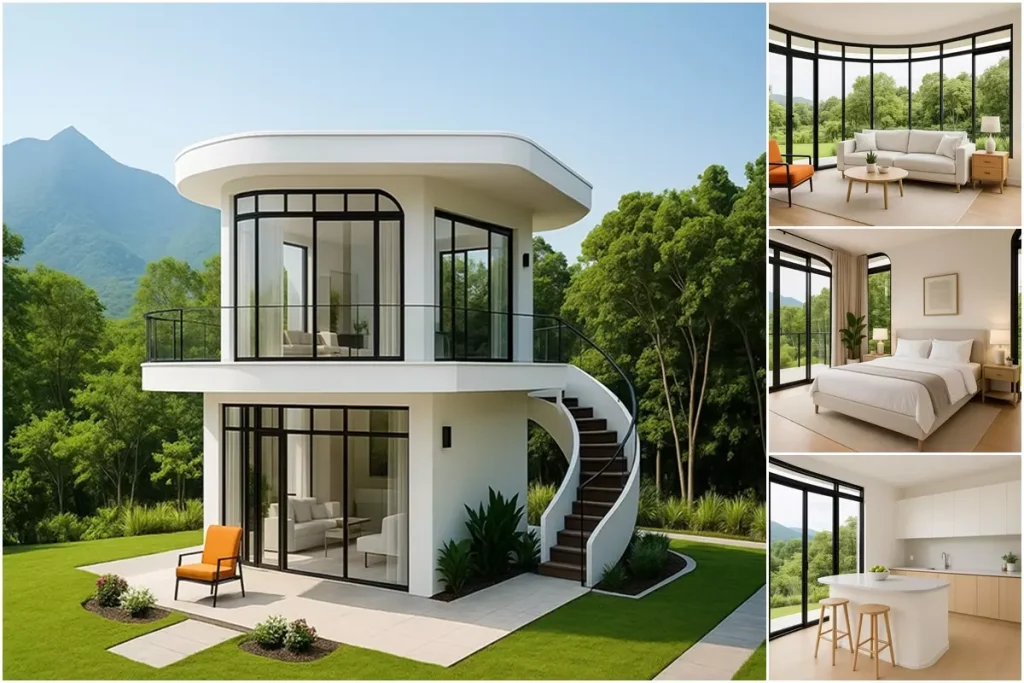
Best Two Story 30 m² Tiny House: Maximum Comfort in Minimal Space
Natural Small Village House Example
Easy 80 m² Duplex Summer House Example: The Smart Living Space of the Future
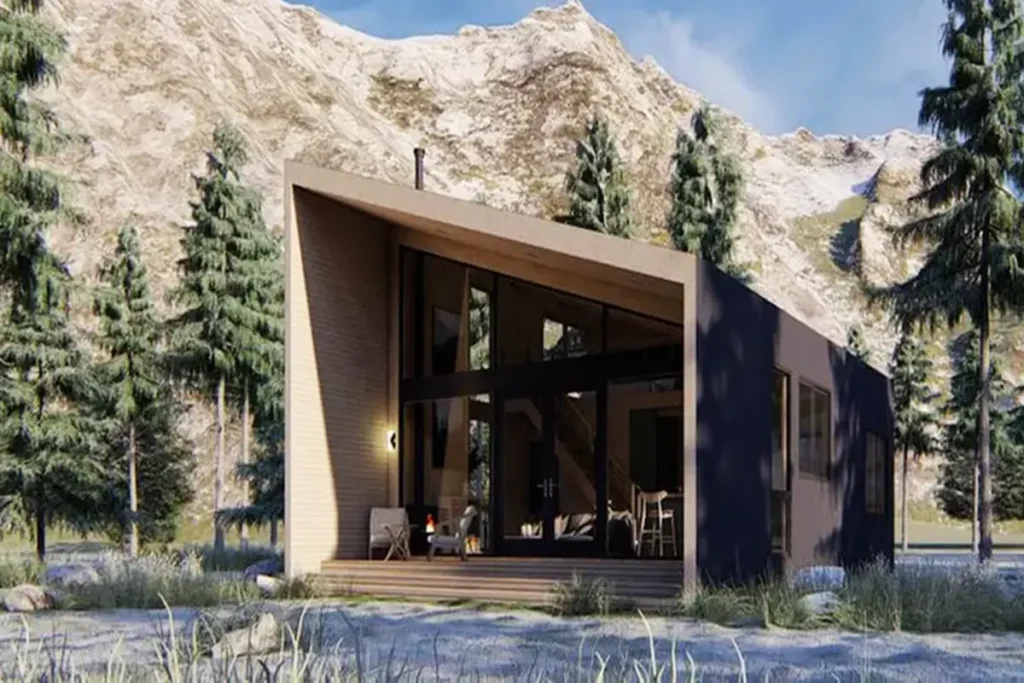
10×6 Meters Snowy Small Rest Nest: Relaxing Minimalist Living Ideas
10ft. 20ft. 40ft. Container Home Features
Lifting House System Safe Modular Tiny Life
Wooden 55m2 Modern Wilderness Cabin Model: Eco-Friendly Minimalist Living Spaces
Author:
Emily Craft
REKLAM ALANI
2×20 Feet Simple Container Living Space: Practical Minimalist Cabin Model
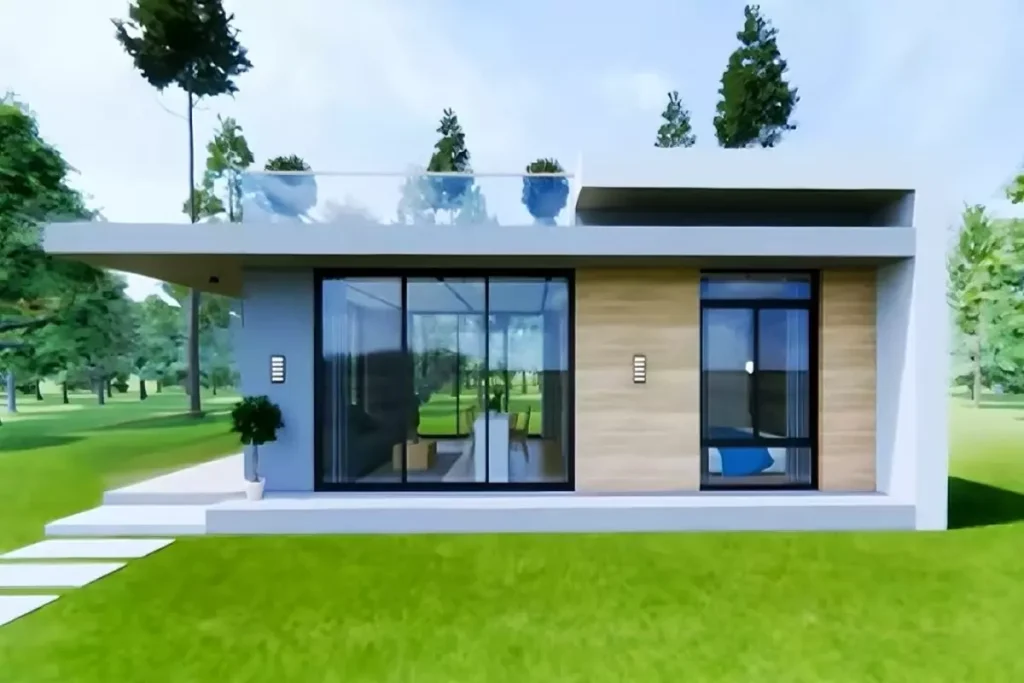
8×7 Modern Small House Plan: 55 m2 Minimalist Home Design Idea
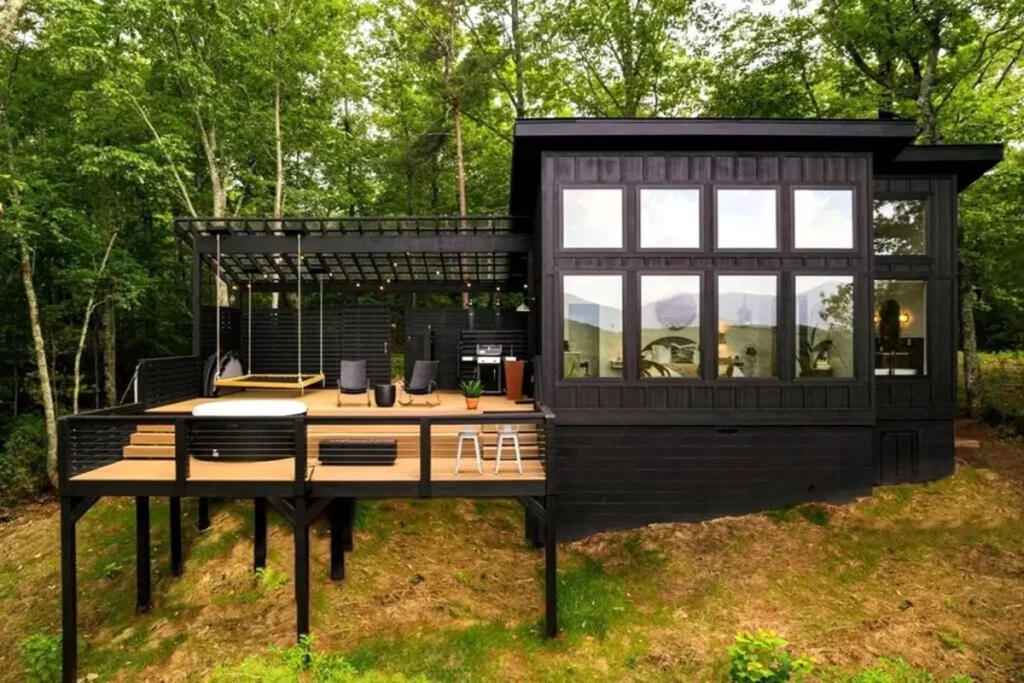
Luxury Airbnb Cabin Tour in North Carolina
Simple Container Home Construction: 30 Square Meter Portable Living Space
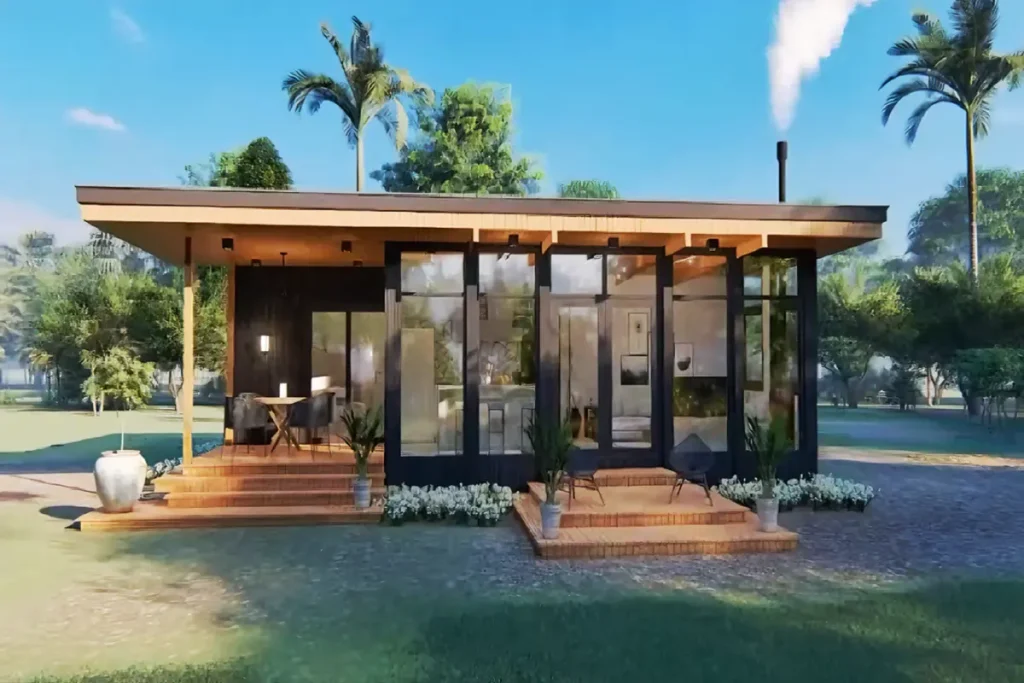
Cozy 20 m2 Small Relaxation Cabin: Holiday Home Offering Privacy
10×9 Shining Small Cottage Design Idea: Discover Cozy Dream Homes
Steel House Systems: Durable Housing Solutions of the Future
Modular Small House Advantages: Prefabricated Steel House Life
Highly Rated Airbnb Homes in the USA
5×9 Impressive Tiny House Design: Minimalist Living Spaces of the Future
«
‹
10
11
12
13
14
15
16
17
18
›
»