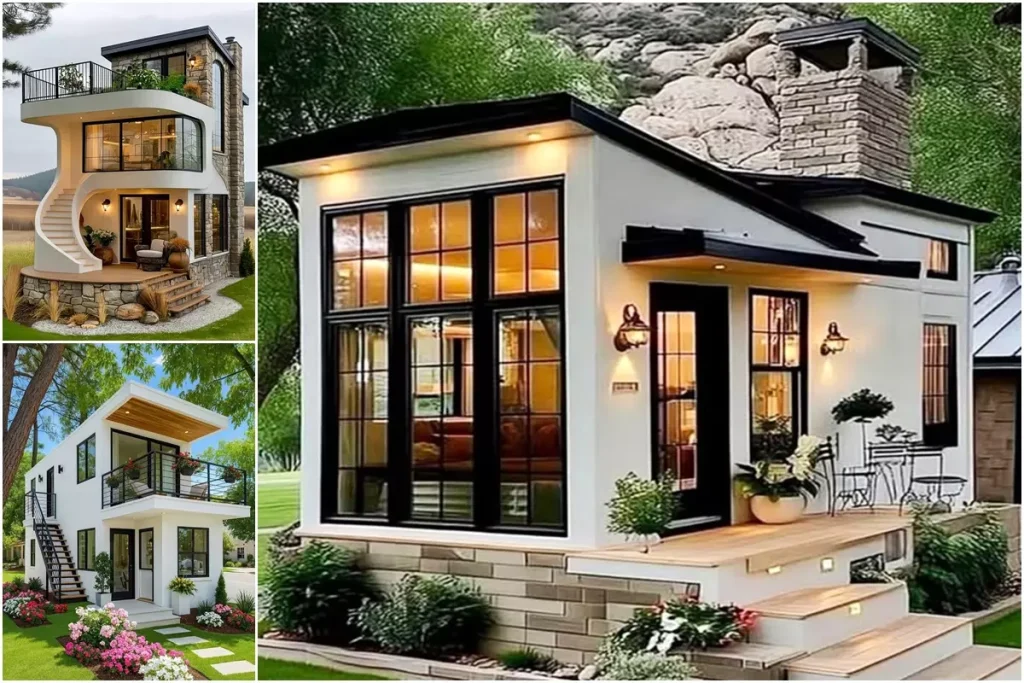
Modern 50 Sqm Small House Design Ideas: Two-Story Minimalist Living Spaces


Today, we will introduce the ‘Blue Spruce Billet House’, the most romantic model of the tiny house universe, which fascinates with its wooden design.
Tiny house living is a unique lifestyle with aesthetic appeal. Because these houses, reflect the inner world of the owner with a minimalist and modern approach. If you want to relax, renew and fall in love, Kindle Ridge is for you.
This wonderful vacation home with stunning natural views is located in Dahlonega, Georgia, United States. Enjoy nature and tranquility on private land with views of the North Georgia Mountains. If you want to stay in this modern holiday cottage and have an unforgettable relaxing experience, you can visit the Kindleridge.com website.
If you want to design the tiny house of your dreams, take a look at the magnificent designs on our website.

1. Large Terrace and Open Air Use:
The blue spruce billet house has a large deck area and offers direct interaction with nature. The seating areas and jacuzzi on the terrace create an ideal environment for both relaxation and social activities. Additionally, the open space design allows the house to combine indoor and outdoor spaces. Thus, natural light and air flow provide maximum benefit.

2. High Ceilings and Large Windows:
High ceilings and large windows in the house increase the spaciousness and brightness of the interior. This architectural feature allows more natural light to enter the interior, providing energy efficiency and making spaces more lively.


3. Wood and Natural Materials:
The wooden details and natural materials used in the interior add a warm and inviting atmosphere to the overall design of the house. Natural wood textures preferred on floors and furniture highlight naturalness in harmony with modern design.


4. Minimalist and Stylish Furniture:
The furniture used in the interior of the house was chosen with a minimalist approach and brought together simplicity and functionality. Simple furniture arrangements seen in bedrooms make the rooms look spacious and tidy.

5. Use of Color and Decorative Details:
Neutral and pastel tones used in the decoration of the house create a peaceful and serene living space. Wall colors and decorative objects, especially in bedrooms, reflect the elegance of modern design. Hexagonal wall tiles and natural textured lamps used in blue tones add aesthetic value to spaces.

As a result, blue spruce billet house design offers living spaces in harmony with nature, while also prioritizing aesthetics and functionality. The most prominent features of this house are its large terrace area, high ceilings and large windows that maximize the use of natural light.

Click here for more information about tiny houses.
Don’t forget to check out other great ideas about Tiny House Universe and share them with your friends. Thanks!
»» Follow Tiny House Universe on social media to stay up to date with the latest posts ««
↓↓ Check Out Other Fascinating Tiny Stories ↓↓
↓↓↓ For More ↓↓↓