Wondering About Tiny Houses: Tiny House Living Guide 2026

Discover the wondering about tiny houses. A guide to sustainable, minimalist living, including prices, legal status, benefits, and lifestyle tips.
In recent years, tiny homes have become a favorite among those who embrace minimalist living and value freedom. These homes stand out for being both economical and offering a sustainable lifestyle. They appeal to a wide audience from nature lovers to those seeking escape from the chaos of city life. So, what are the most frequently asked questions about tiny homes? Let’s dive in…
If you want to design the tiny house of your dreams, take a look at the magnificent designs on our website.

1. What Is a Tiny House?
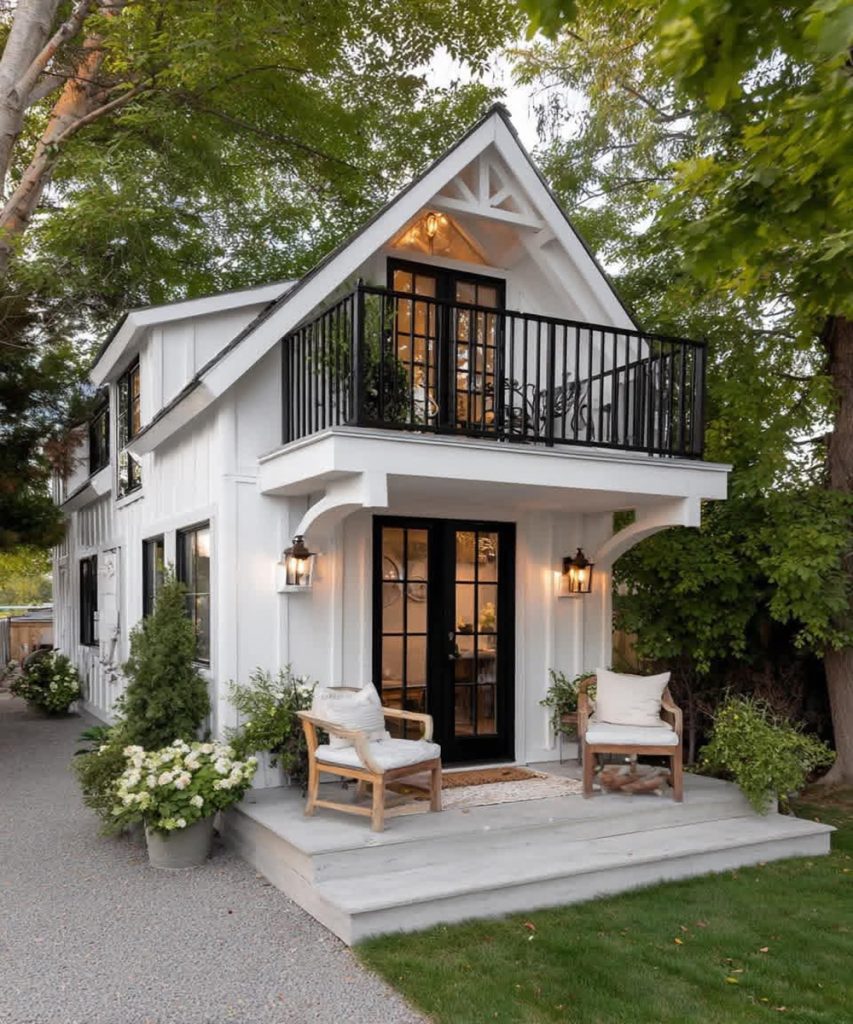
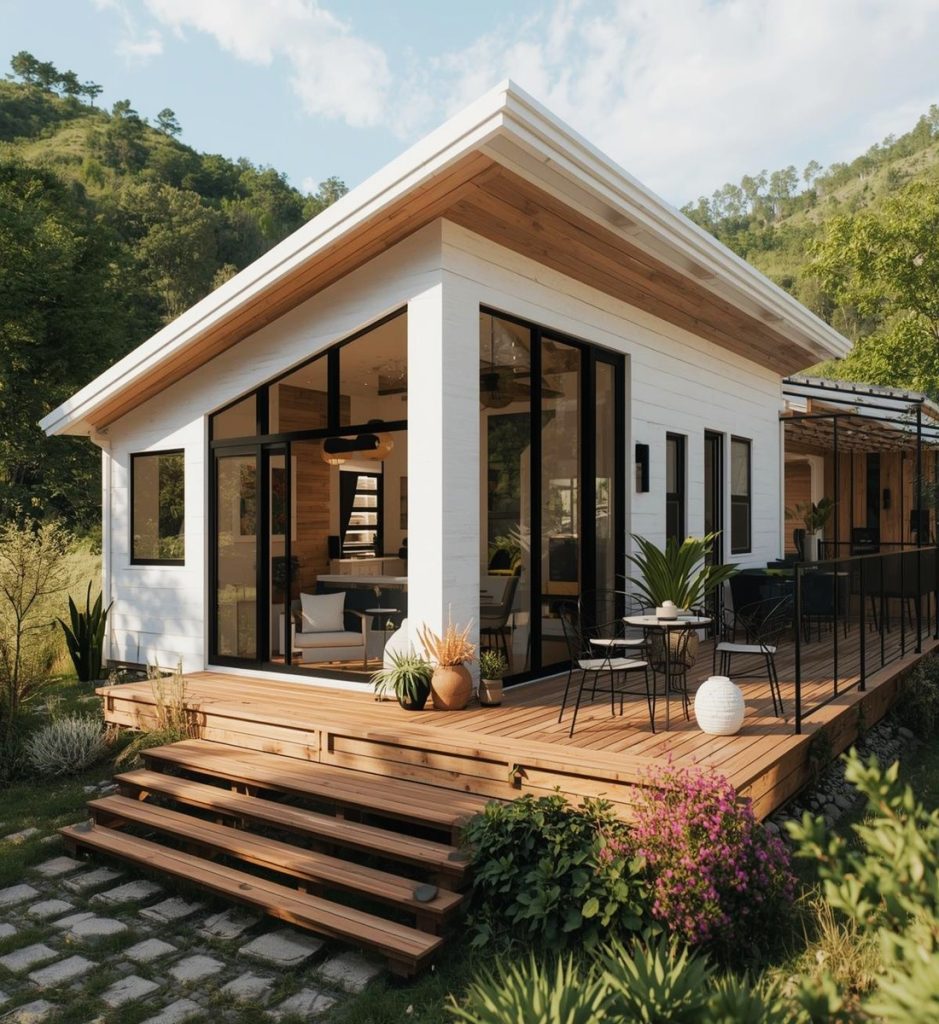
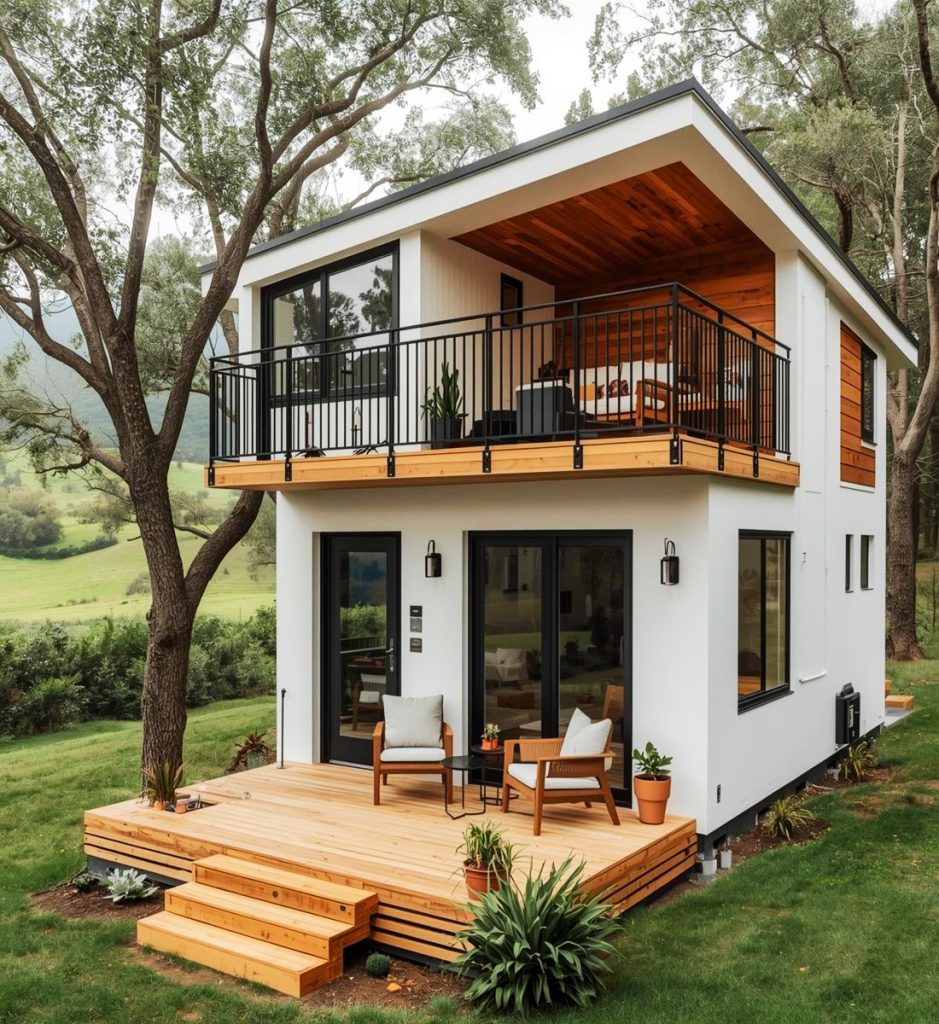
A tiny house is a compact yet functional living space, typically ranging from 10 to 40 square meters. They come in various forms such as prefabricated, wooden, container-based, or mobile models. The tiny house movement began in the U.S. and Europe, but has gained significant popularity in Turkey in recent years.
2. Is Comfort Possible in a Tiny House?
Despite their small size, smart design solutions make tiny homes surprisingly comfortable. Foldable furniture, hidden storage areas, and multi-purpose rooms allow everything you need to fit into a small space. Many tiny homes also feature solar panels, rainwater harvesting systems, and eco-friendly insulation options.
3. Advantages of Living in a Tiny House?
• Economical: Construction costs are significantly lower than traditional homes.
• Mobility: Mobile models allow you to take your home wherever you go.
• Simplicity: Embracing minimalism helps you declutter and focus on essentials.
• Close to Nature: You can create a peaceful living space away from urban noise.
• Eco-Friendly: Consumes less energy and supports sustainable living.
4. Frequently Asked Questions About Tiny Houses
Is it legally allowed to build a tiny home?
Yes, but you must comply with local zoning laws and permit requirements.
What are the typical dimensions of a tiny home?
Generally between 10 and 40 square meters, though they can be customized to be larger or smaller depending on needs. For example, large prefabricated structures can be built for construction sites or factories.
How much do tiny homes cost?
Prices vary by country, but typically range from $10,000 to $70,000. Costs depend on materials, size, and intended use.
Can tiny homes be customized?
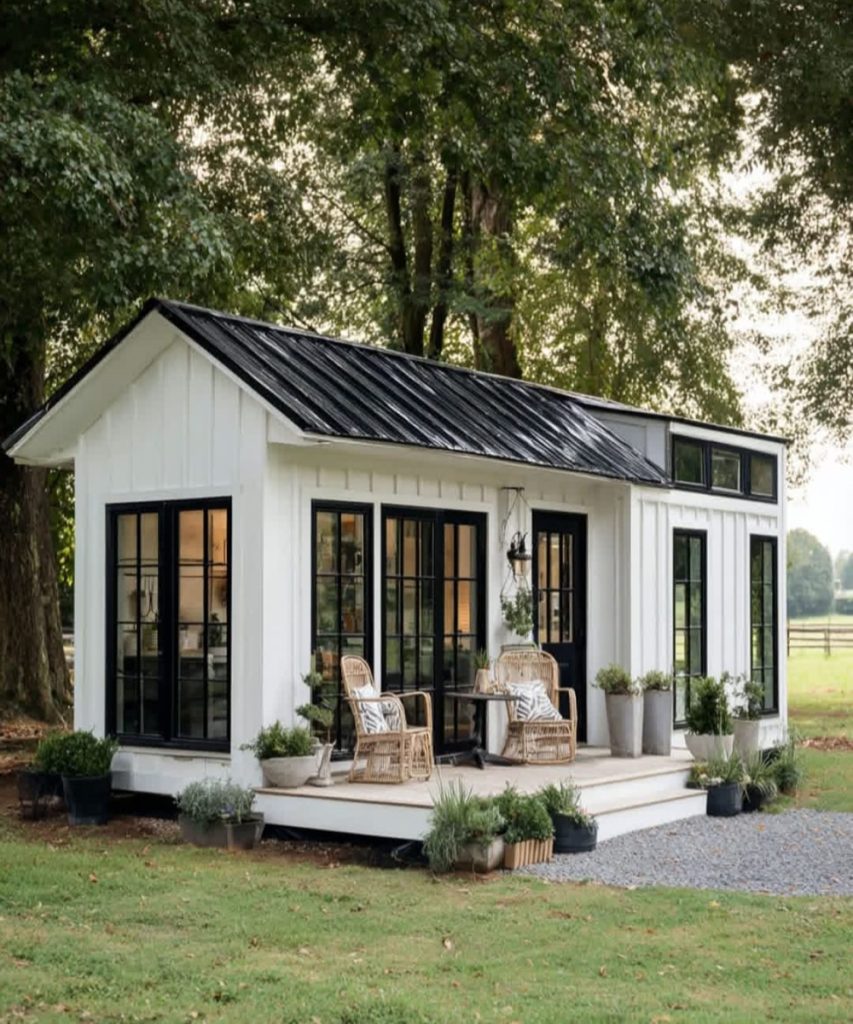
Absolutely. Tiny homes offer personalized designs and technical features for a comfortable lifestyle. You can decorate and arrange them to suit your preferences.
Is it possible to live in a tiny home during winter?
Yes, with proper insulation and heating systems, tiny homes are suitable for year-round living.
Do tiny homes have infrastructure like internet and electricity?
Yes, they can be connected to utilities or operate off-grid using solar panels and generators—creating smart, self-sufficient, eco-friendly homes.
What is the lifespan of a tiny house?
Depending on the quality of materials used, they can last between 20 to 40 years. With regular maintenance, they may last even longer.
5. Who Are Tiny Homes Suitable For?
• Those seeking a more economical lifestyle
• People who want to live in harmony with nature
• Travel enthusiasts (especially mobile tiny house owners)
• Advocates of minimalism and sustainability
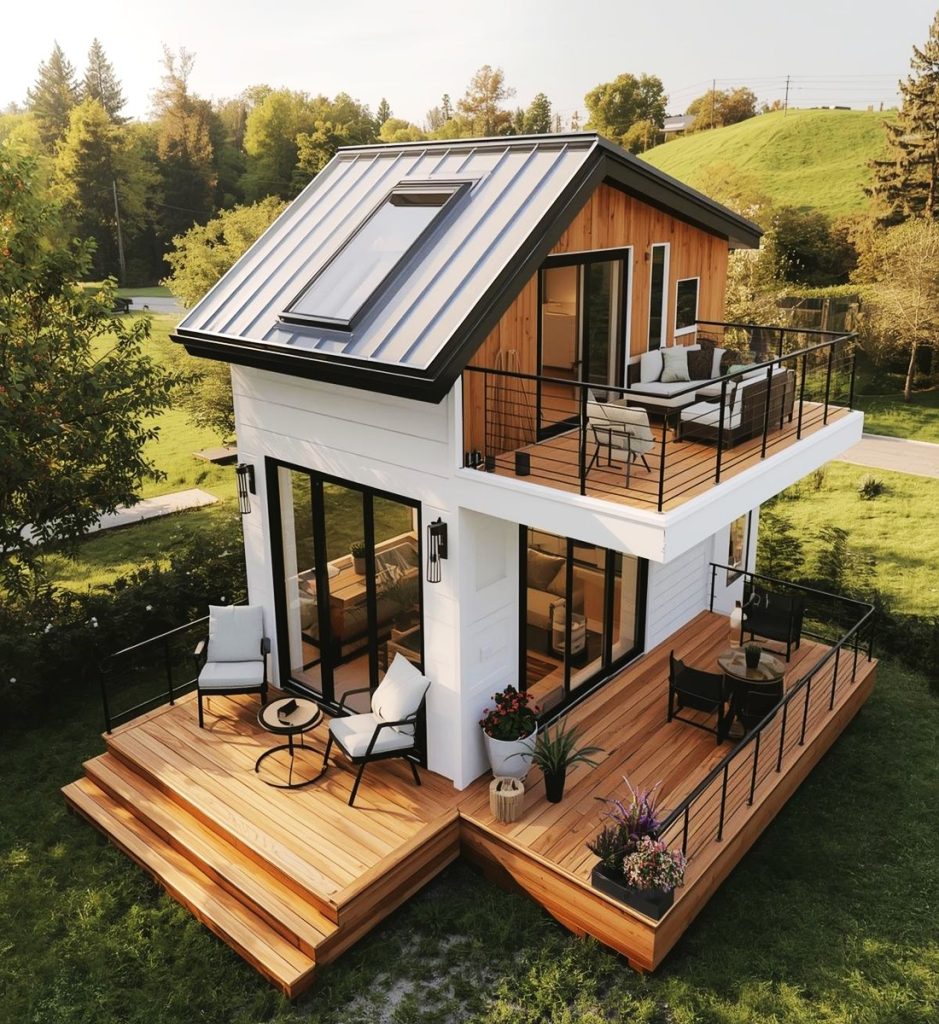
Wondering About Tiny Houses: Minimalist, Sustainable Living Spaces
Tiny houses are more than just a form of shelter they represent a lifestyle. They offer an ideal solution for those who want to consume less, enjoy more freedom, and live closer to nature. If you’re ready to explore minimalist living, now is the perfect time to step into the world of tiny homes!
Click here for more information about tiny houses.
Don’t forget to check out other great ideas about Tiny House Universe and share them with your friends. Thanks!
»» Follow Tiny House Universe on social media to stay up to date with the latest posts ««
↓↓ Check Out Other Fascinating Tiny Stories ↓↓
- Juniper Slope Lodge Airbnb Retreat in Wilmington: The Most Exclusive Vacation Choice for 2026
- 4×7 Diameter Box Tiny House Design: Discover the Modern Minimalist Lifestyle
- Happy Goat Retreat in Texas: Container Home Living Amidst Nature
- Simple Tiny House 48m2 Minimalist Plan: Discover the Secrets of Minimalist Living
- The Pinnacle of Minimalist Living: Discover the 40 m² Two-Story Modern Tiny House!
↓↓↓ For More ↓↓↓
Contents
Keywords: tiny house, house designs, container house, cozy homes, minimalist living, small cabins, tiny house, tiny house projects, portable tiny house, affordable small homes, living in nature, off-grid tiny house, 20 m² tiny house plans, minimalist living space, compact home design.